01
Indoor–outdoor living
Wide openings between kitchens, living rooms, alfresco areas and landscaped courtyards.
Large-format aluminium doors and windows that maximise glass, views and usable openings. From refined residential sliders to commercial multi-panel stacking systems.
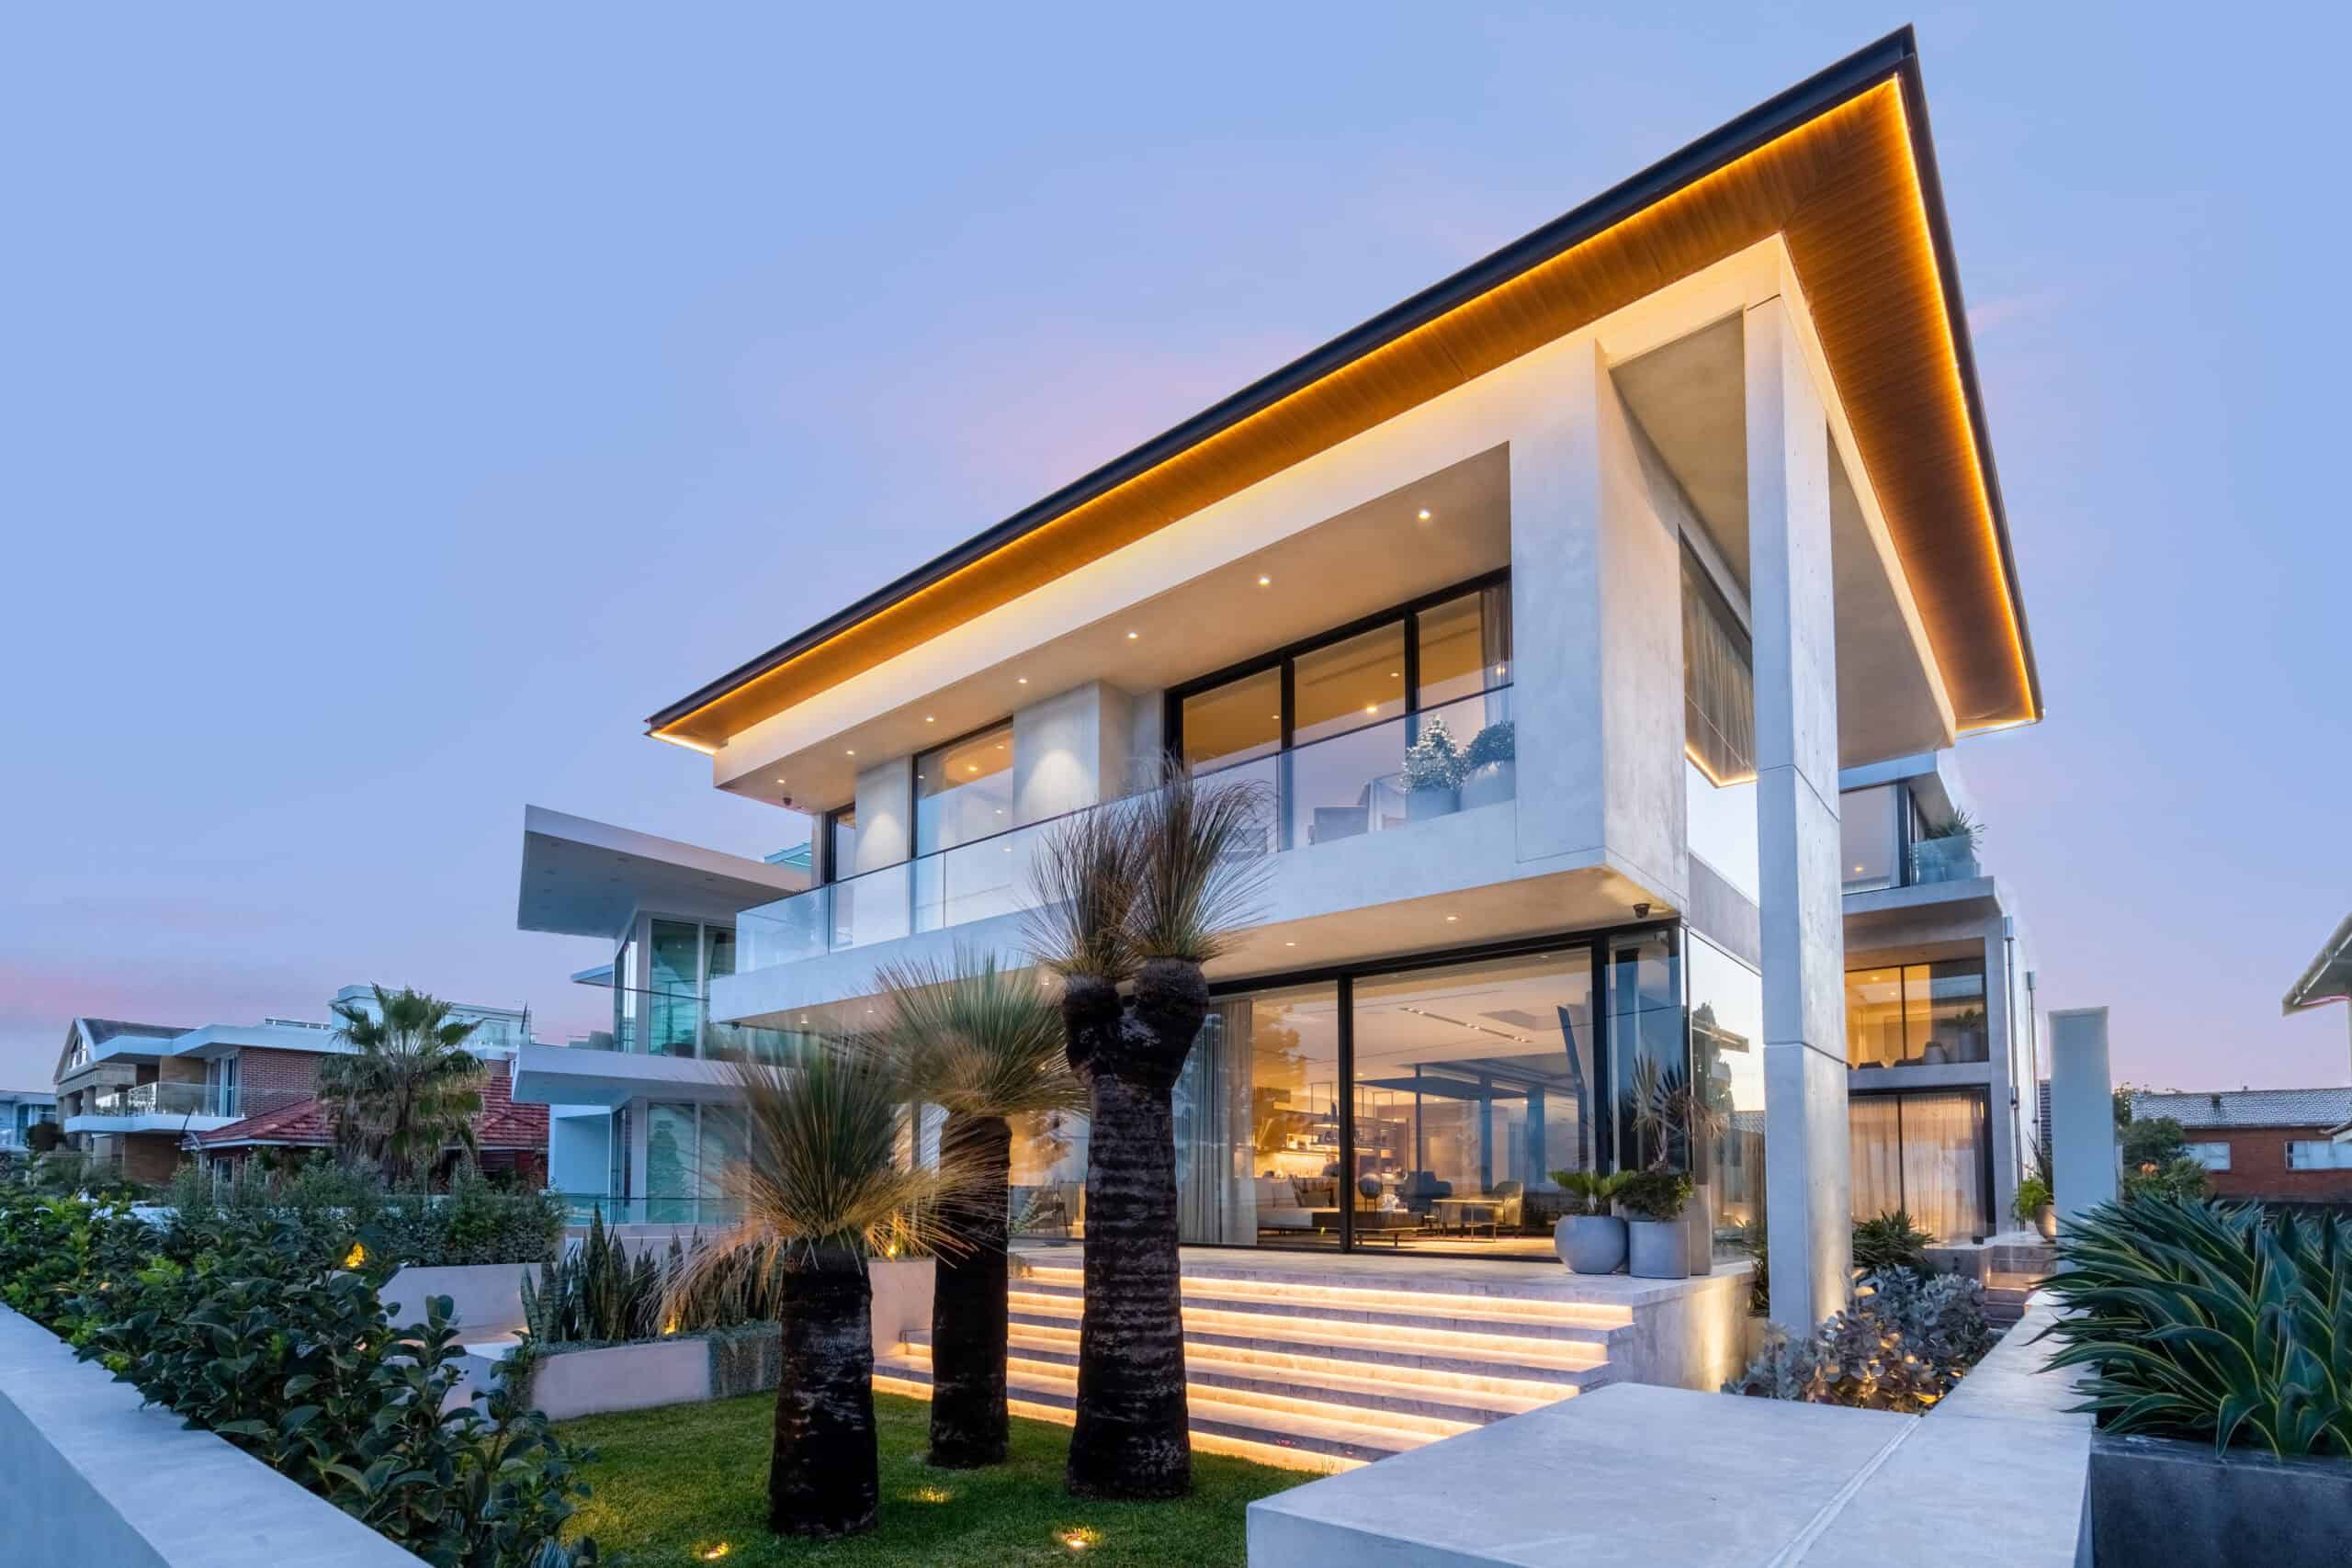
Sliding and stacking systems move large glazed panels without the swing space required by hinged doors. They are widely used in Australian homes to connect living areas with terraces, courtyards and pool zones, and in commercial work where clear circulation and generous openings are priorities.
SAC Facades works with two, three and four-track arrangements, conventional sliders, lift-and-slide formats and multi-panel stackers. Panel sizes up to approximately three metres may be achievable, subject to the selected product, glass weight, wind pressure, hardware and project engineering.
Threshold geometry, drainage, structural support and ongoing roller access are considered early. That coordination is essential for a smooth operating system that continues to manage water and air over its service life.
Wide openings between kitchens, living rooms, alfresco areas and landscaped courtyards.
Space-efficient balcony and terrace access with repeatable, documented window-wall interfaces.
Robust sliding and stacking solutions for hospitality, retail and high-traffic shared spaces.
A low or flush-looking threshold still needs a complete waterproofing and drainage strategy. SAC Facades coordinates sill levels, support, falls and adjacent finishes with the builder before fabrication.
Whether you're an architect specifying glazing, a builder pricing a package, or a developer planning a new project, we'd like to hear from you.
Loading enquiry form…
By submitting an enquiry, you agree that SAC Facades may use the information to respond to your project. See our Privacy Policy.
"SAC turned around our shop drawings in 3 days and had frames on site a week ahead of program. The quality and communication was exceptional throughout."
"They came to our design review meetings and helped us specify something that worked architecturally and within budget. That collaborative approach made a real difference."
"We've used SAC across three projects now. Consistent quality, clear pricing, and an install team that actually respects the site. They're our go-to for glazing."