01
Statement residential entries
Large glazed or aluminium-framed entrance doors for custom homes, duplexes and premium renovations.
Hinged, pivot, sliding and automatic-ready aluminium entries built around security, access, durability and a clear architectural expression.
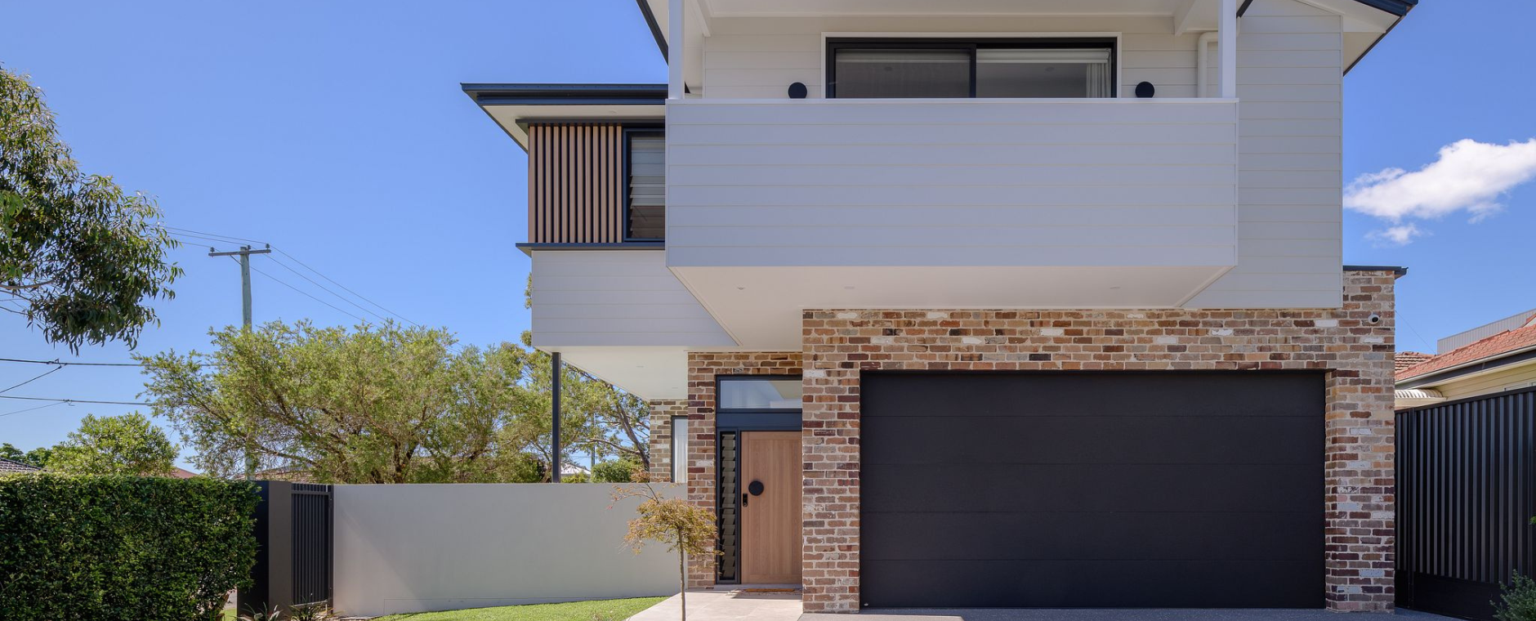
An entrance is one of the most heavily used parts of a façade. The frame, leaf, glass, hardware and surrounding structure must work together to manage repeated operation, security, weather exposure and the visual expectations of the building.
SAC Facades delivers residential statement doors, commercial hinged and pivot doors, glazed shopfronts and systems prepared for automatic sliding integration. Frame dimensions and hardware are selected for the door size, traffic level, access requirements and locking strategy.
We coordinate thresholds, closers, pivots, mortice locks, panic hardware, access control and adjoining glazing with the builder and consultant team before the door is released to fabrication.
Large glazed or aluminium-framed entrance doors for custom homes, duplexes and premium renovations.
Shopfront doors and glazed entries designed for visibility, frequent operation and coordinated tenancy finishes.
Robust entrance packages for offices, education, health and shared building areas.
Automatic operators, access control, fire egress and accessibility can involve other specialist trades and consultants. SAC Facades coordinates the aluminium and glazing package with those requirements rather than treating the door in isolation.
Whether you're an architect specifying glazing, a builder pricing a package, or a developer planning a new project, we'd like to hear from you.
Loading enquiry form…
By submitting an enquiry, you agree that SAC Facades may use the information to respond to your project. See our Privacy Policy.
"SAC turned around our shop drawings in 3 days and had frames on site a week ahead of program. The quality and communication was exceptional throughout."
"They came to our design review meetings and helped us specify something that worked architecturally and within budget. That collaborative approach made a real difference."
"We've used SAC across three projects now. Consistent quality, clear pricing, and an install team that actually respects the site. They're our go-to for glazing."